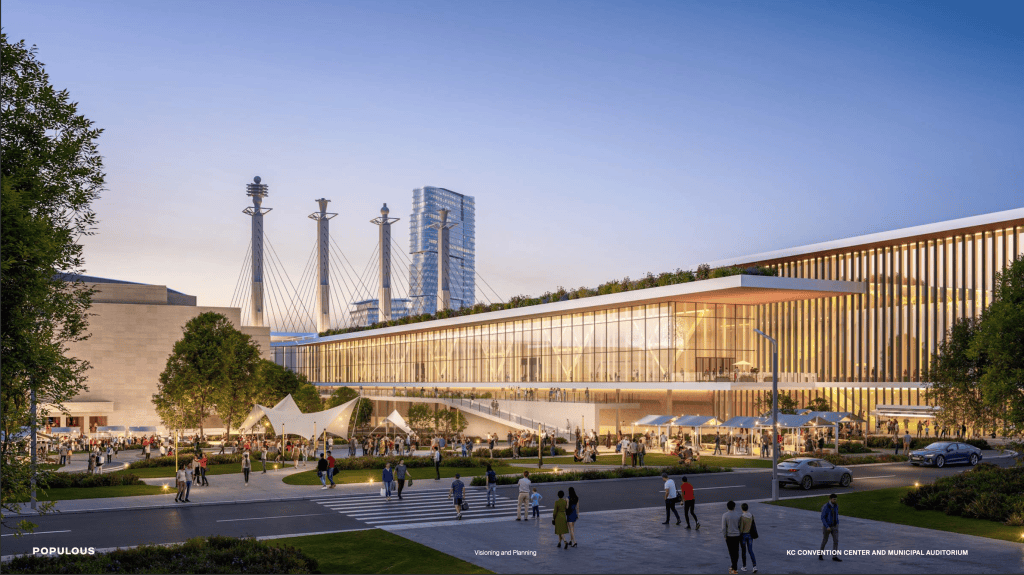
While still very much just a vision, the City of Kansas City tapped Populous Architects to design a “vision plan” for the convention center complex in Downtown.
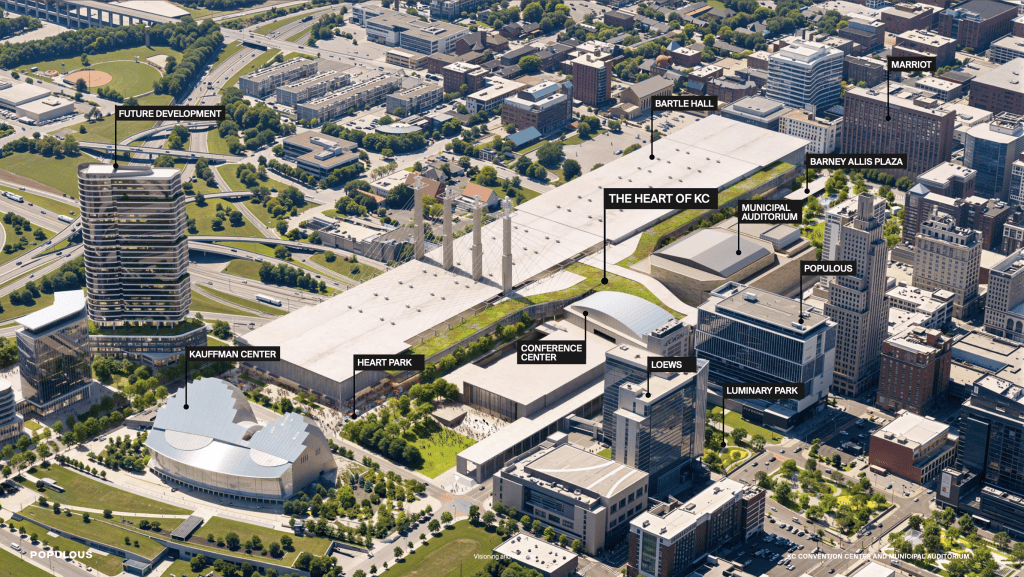
Spread across multiple phases over the next decade, the vision plan calls for renovations to Municipal Auditorium, new expansions built onto Bartle Hall and the apparent closure of Central Street for additional space.
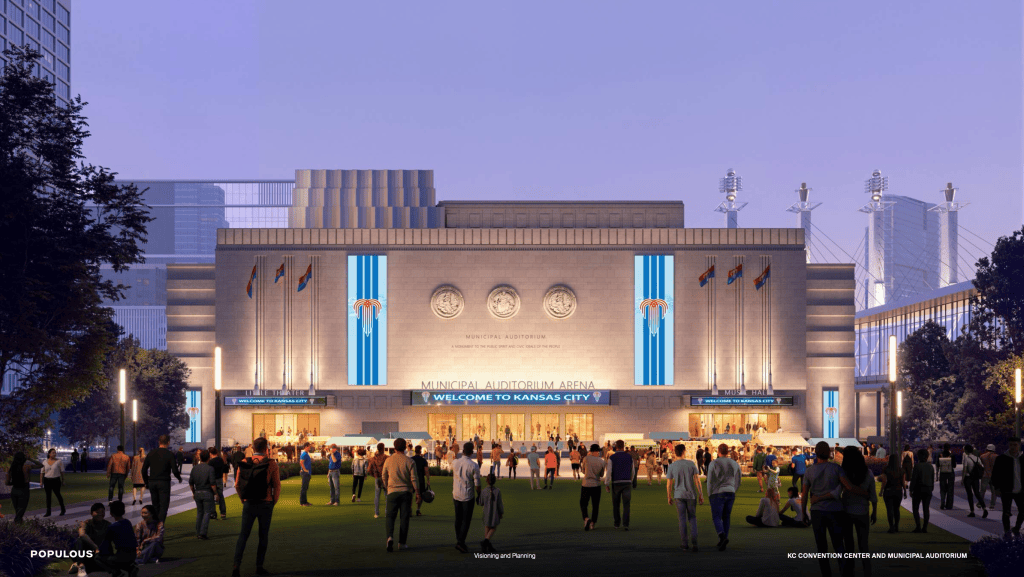
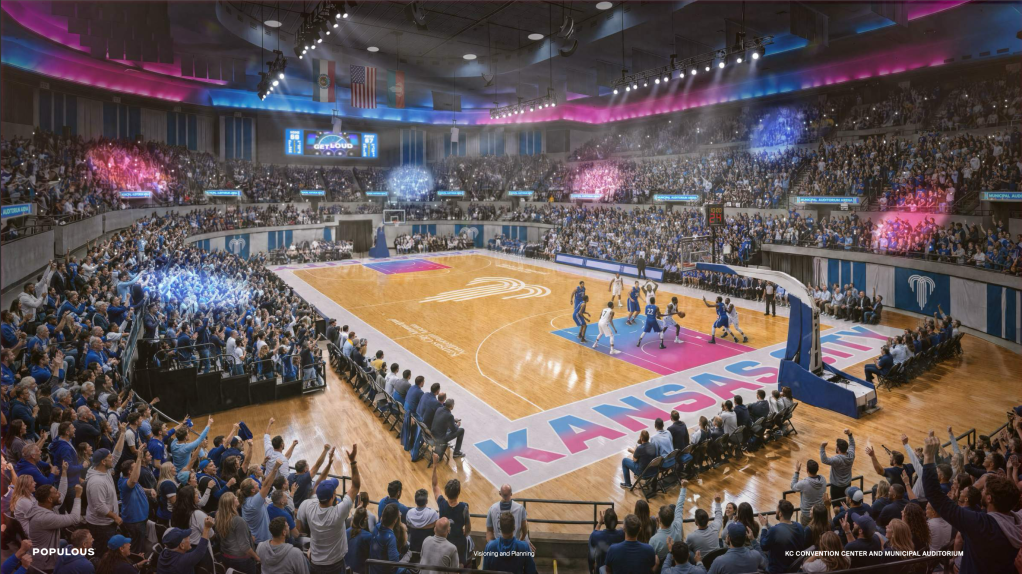
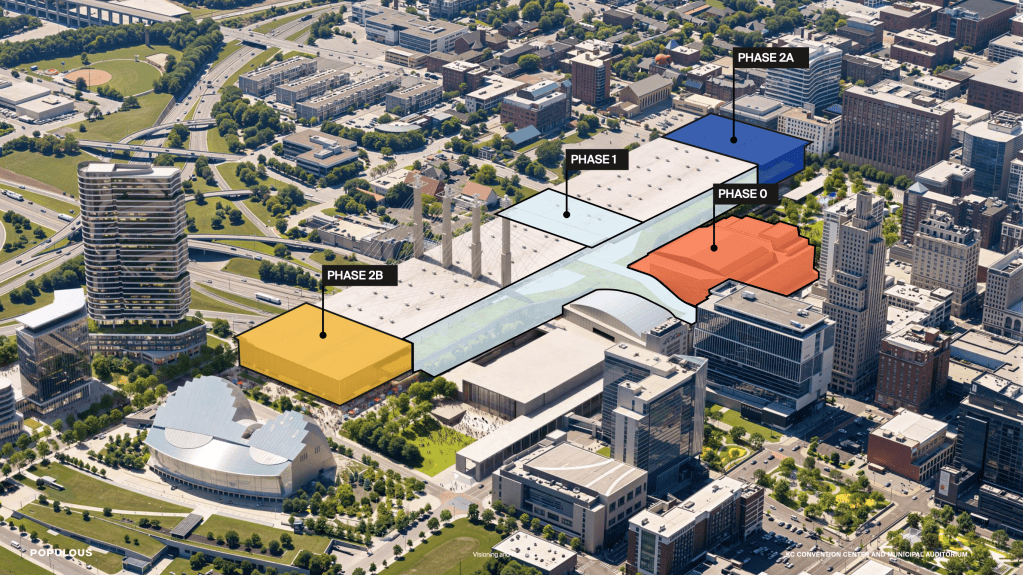
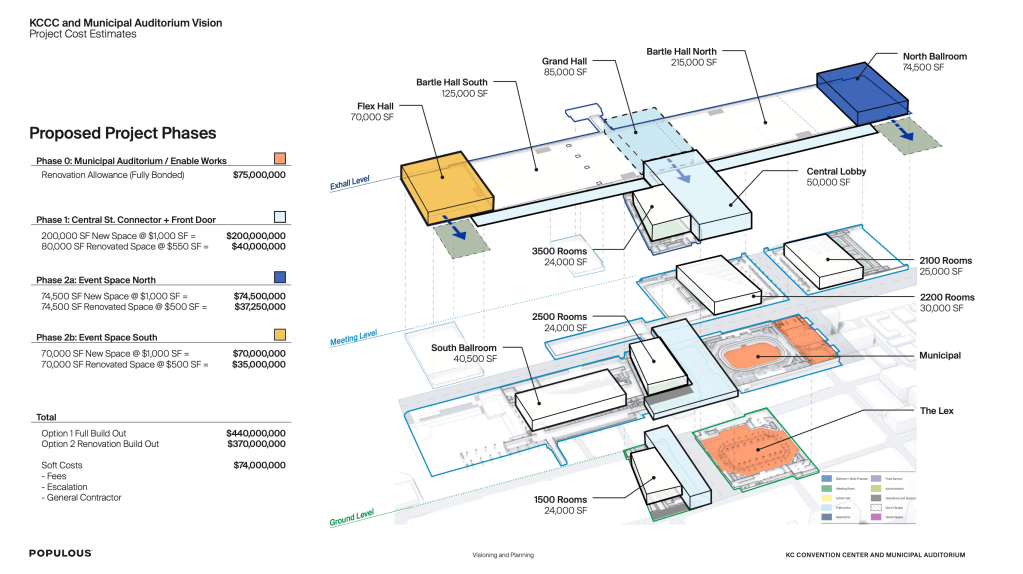
- Phase 0: The self-described “enabling” phase, which would see Municipal Auditorium renovated, bringing all building utilities up to modern standards and enhance the visitor experience. Renovations would also include new seating in the arena, music hall, new way finding signage, new lighting. exterior power washing, and restroom renovations.
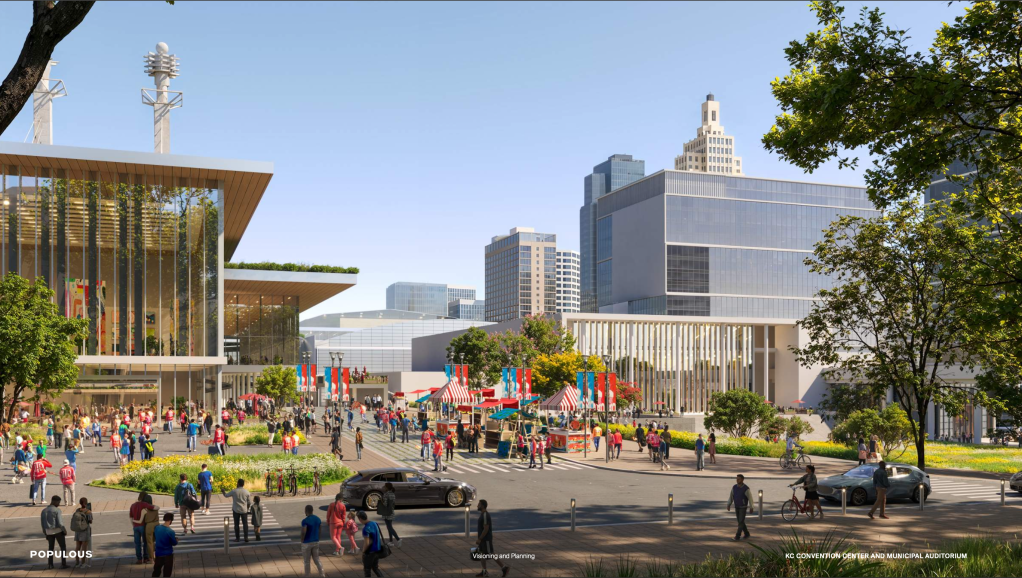
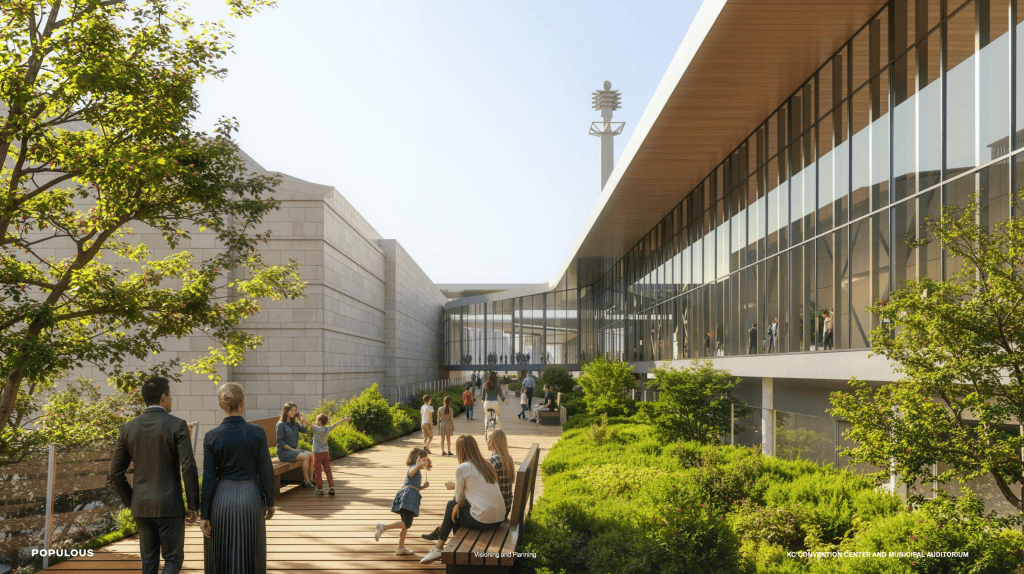
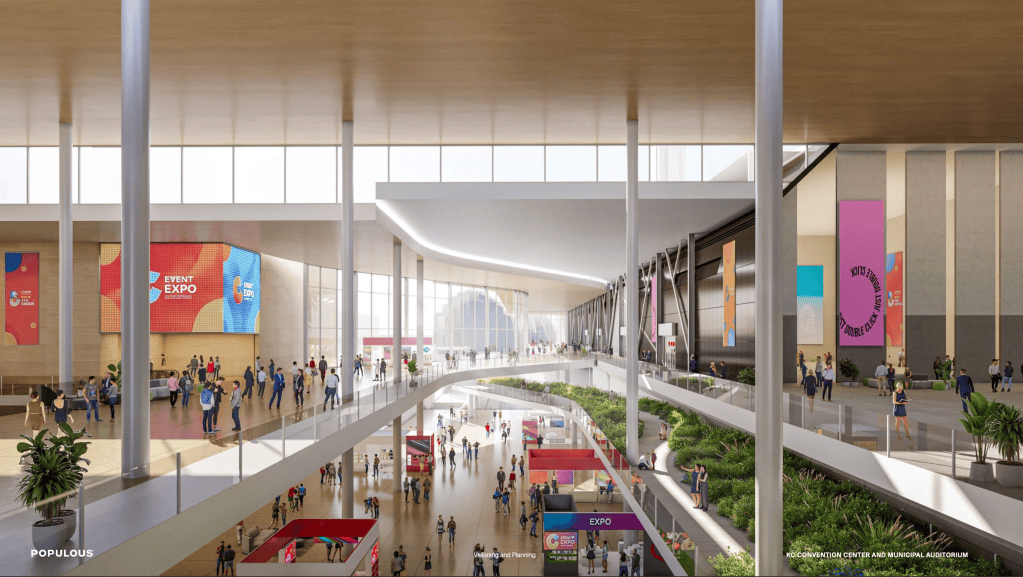
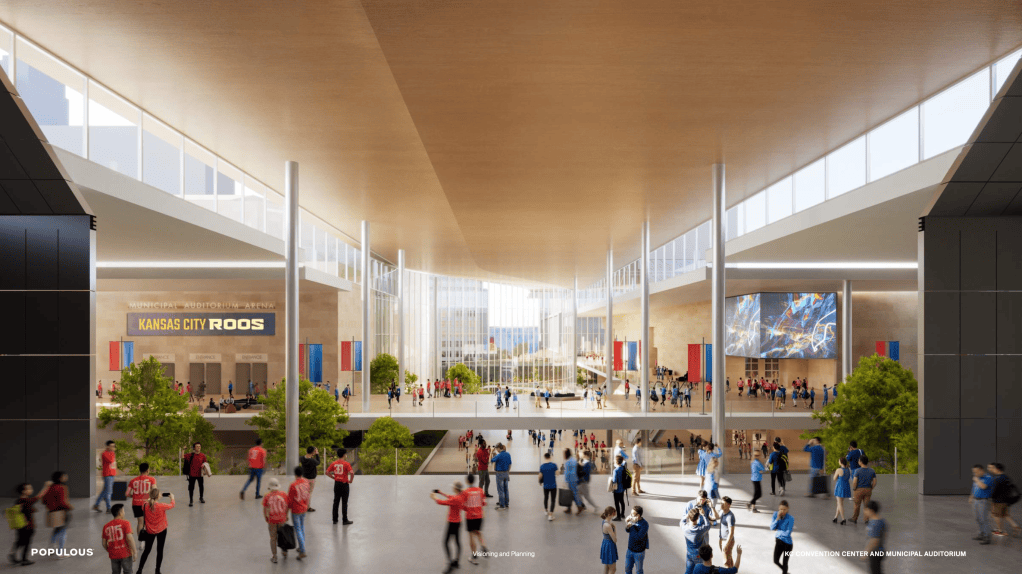
- Phase 1: The Municipal Auditorium and the Conference Center buildings could be connected by a large glass structure (dubbed: “Central Lobby”) with an interior that reminds me of the newer airport terminal. Bartle Hall itself, at least on the east side, would get a new glassy look. Central Street appears to pick up an elevated walking path for pedestrians. The total amount of new space constructed in this phase is 200,000sf with 80,000sf of space being renovated.
- Phase 2a: The north end of Bartle Hall would receive a 74,500sf event space built above the existing loading dock.
- Phase 2b: The south end of Bartle Hall would see a new 70,000sf event space built above the existing loading docks.
Populous estimates the cost of all changes to $440 Million with soft costs estimated at $74 Million . A cheaper, $370 million option is also considered that involves just renovating the existing spaces up-to modern standards.
Such a project is being imagined at a time when cities across the country are building new convention centers altogether or overhauling those same spaces with a new, fresh appearance. Kansas City would fall into the latter of the two categories.
The “phase 0” enabling phase is ongoing now and is estimated to be completed in August of 2028. Alterations to Bartle Hall are estimated to begin in the first quarter 2028 and be completed by the middle of the 2nd quarter of 2030. Phase 2a could commence in the third quarter of 2030 and be completed in the 4th quarter of 2032. Phase 2b could commence in the first quarter of 2034 and be completed in the second quarter of 2036.
One of the biggest challenges for this project is going to be identifying funding sources. For Phase 0, the City Council is moving through Resolution No. 260960, which would utilize some of the GO Bond money for this phase of the project and advancing planning for the future phases described above. How the additional phases are funded will be identified as those phases approach and more firm construction costs are estimated.
Renovating the convention center to keep it competitive to events of all sizes is important for Kansas City. The complex hosts around 400 events of varying size per year bringing up to 600,000 visitors Downtown, helping fill hotel rooms and benefiting businesses located there.
Additional renderings of the vision plan can be found in the gallery below.
The vision plan, as described in Resolution 260960 was requested and received via a Freedom of Information Act (FOIA) request to the City of Kansas City. Plans are not yet finalized.


Leave a Reply