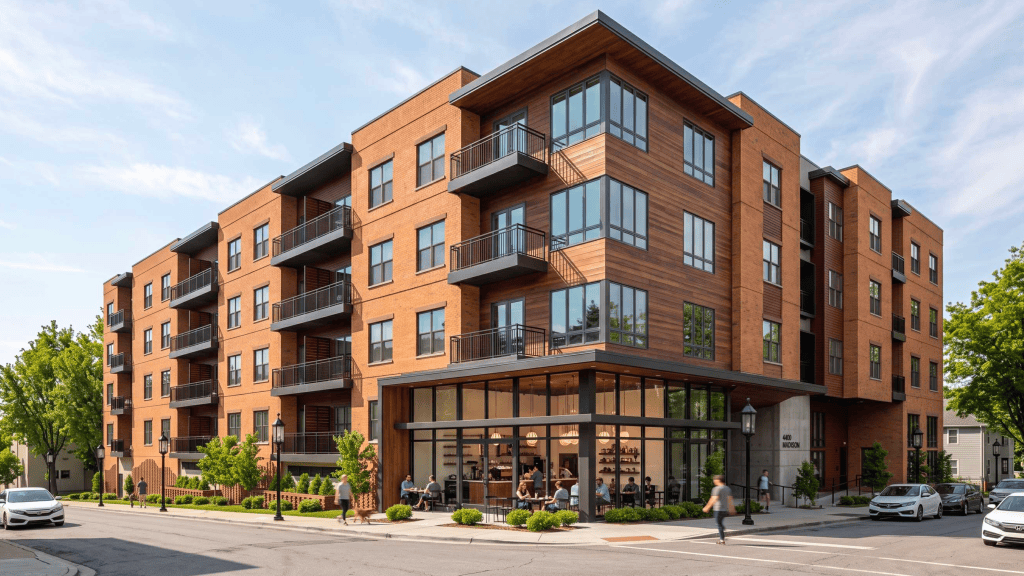
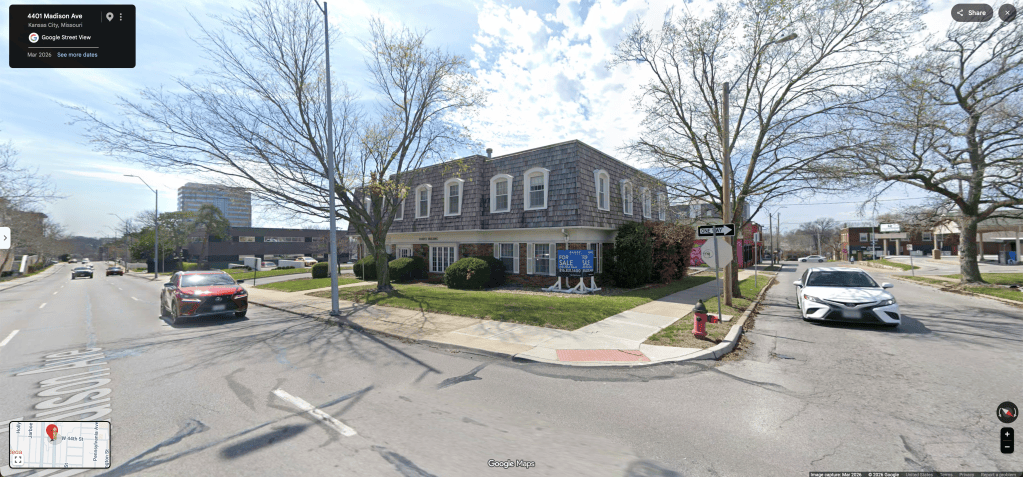
A new, 5-story apartment building has been proposed for a site at 4400 Madison Avenue.
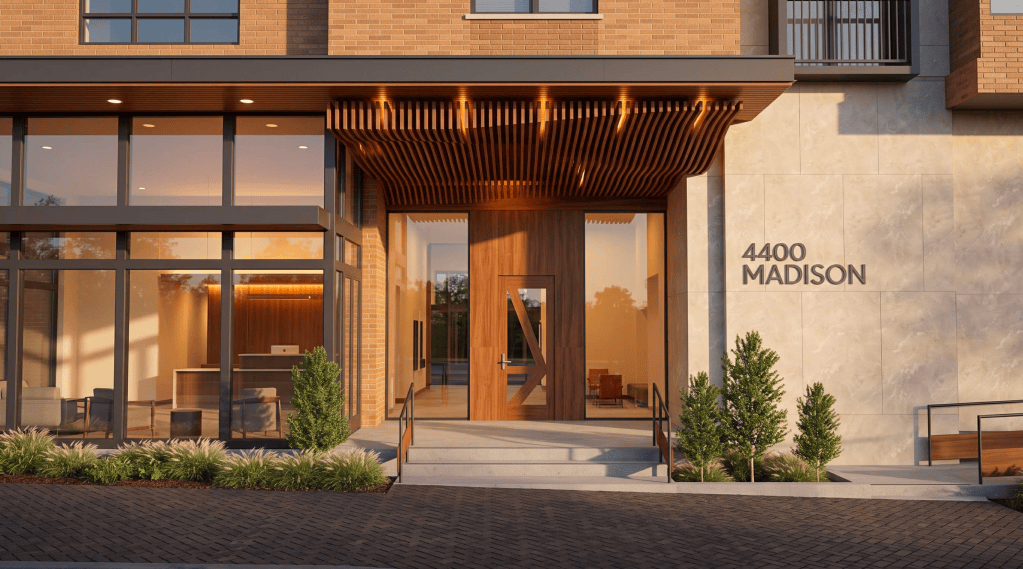
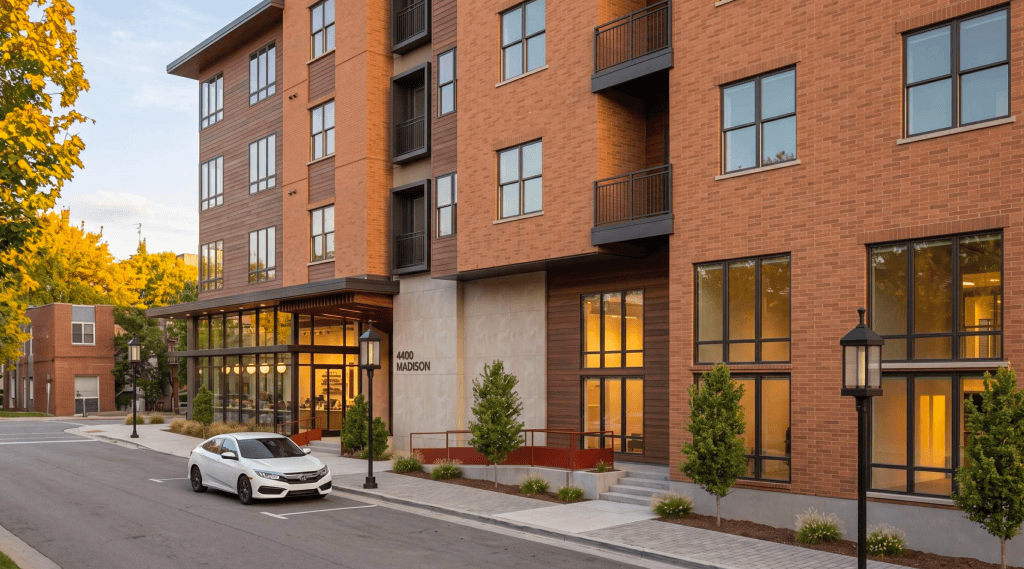
The building, designed by B+A Architects, is planned to include 49 apartments that range in size from one-bedrooms (780sf) up to two-bedrooms+den (1400sf), 1024sf of retail space (marked in plans as being a bodega or coffee shop), and 60 parking spaces accessed through a garage entrance on the alley side. The retail space will sit at the corner of 44th and Madison with the residential lobby being on 44th Street. 44th will also include access to two 2-story apartments with sidewalk access.
The building is a U-shape with the west side featuring a small pool deck for residents with additional amenity spaces accessible just off of the pool deck.
Plans show all apartments having a balcony or patio space and the building being clad in a mixture of cork colored brick, fiber cement panels that look like wood, exposed concrete, and an address sign made of lightweight marble. Total building height will be just under 60ft.
The development plan and rezoning applications made to the City do not reveal who the developer is. The planning commission is scheduled to hear the proposal and rezoning cases at their December 2nd meeting. The rezoning would see the parcels at 4400 Madison rezoned from R-1.5, and B1-2 at 4408 Madison rezoned to B1-3, which the parcel at 4440 Madison is already under.


Leave a Reply