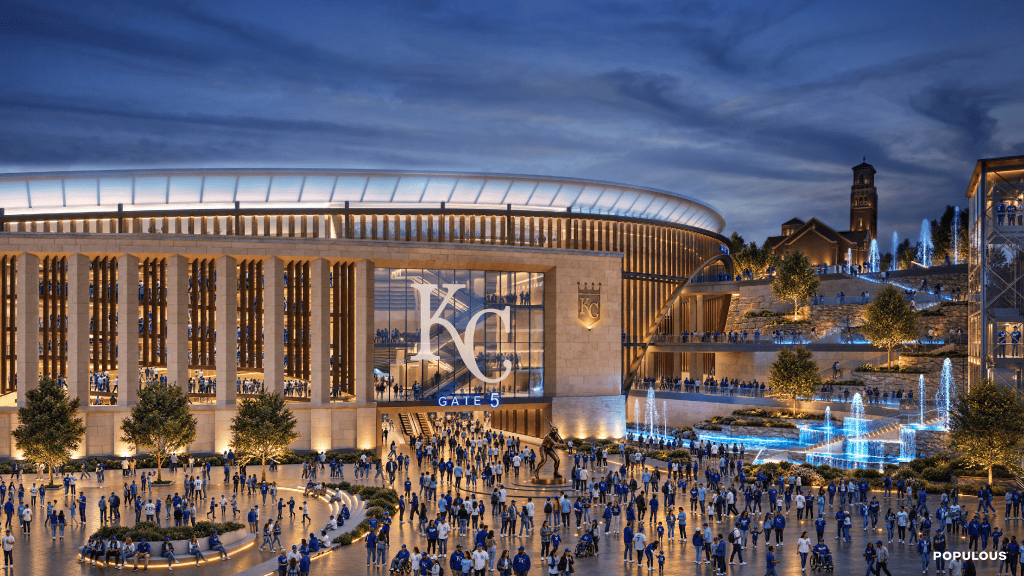
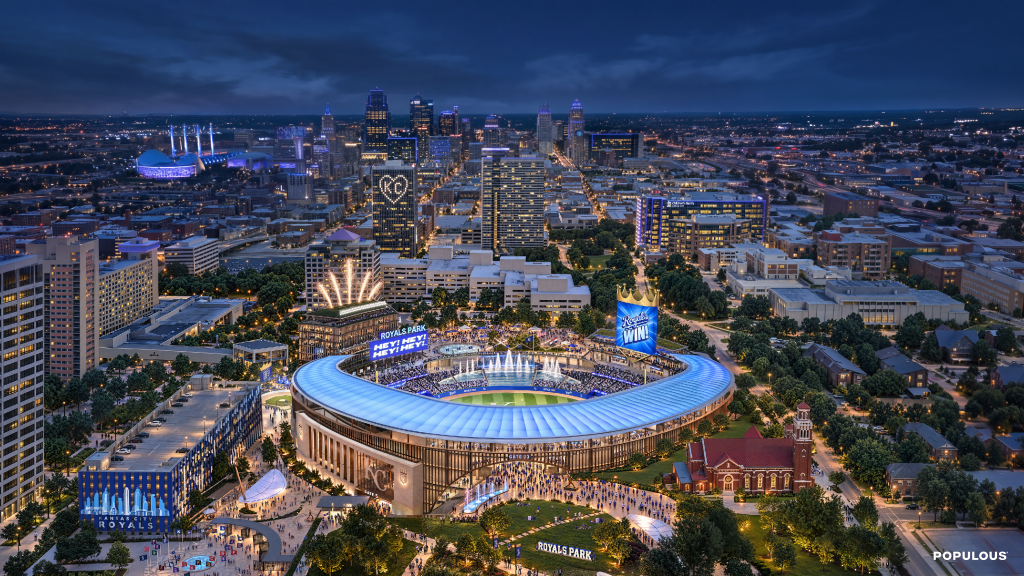
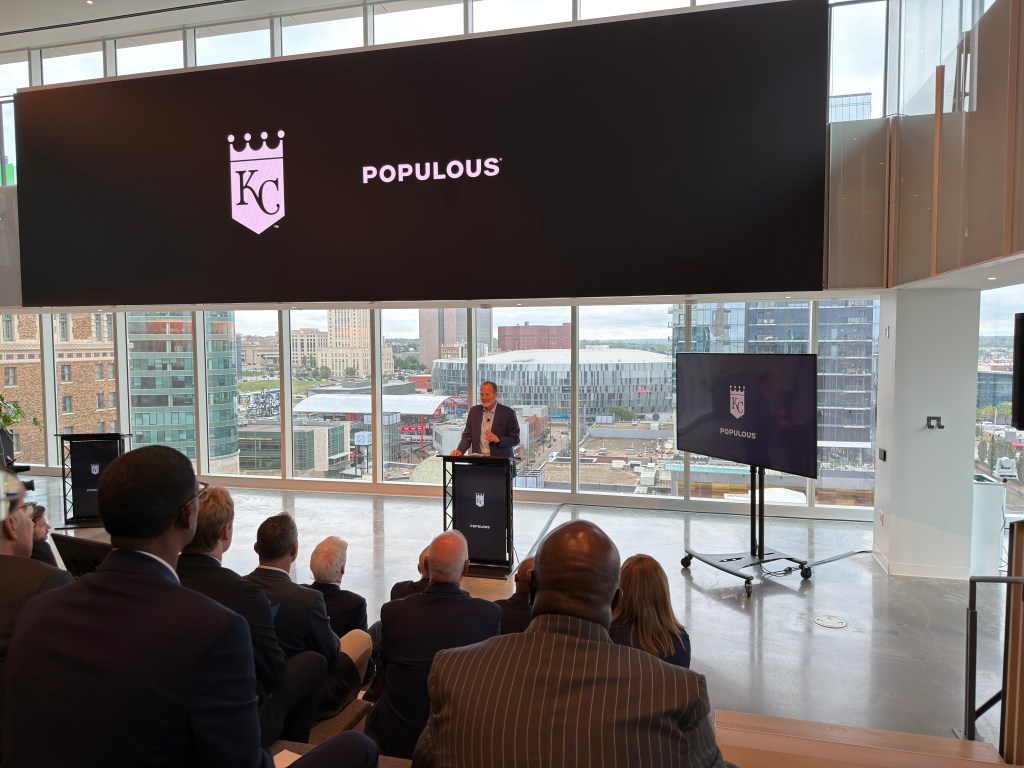
In an event Thursday afternoon at the Populous headquarters in Downtown, the Royals and Populous revealed the latest design for the future ballpark at Crown Center.
The renderings are a departure from the very conceptual design of the ballpark that we saw back in March when Crown Center was announced as the future new home of the Royals. The reveal comes after the City of Kansas City finalized the TIF deal and rezoning of Crown Center last week with a vote of 10-2. That came after months of contentious debate between pro- and anti-stadium groups and people including those who tried to force the deal to a public vote. The petition for a public vote was certified, but only applies to future stadium deals, meaning the new Royals ballpark and CPKC Stadium expansion are not heading to the public for a formal vote.
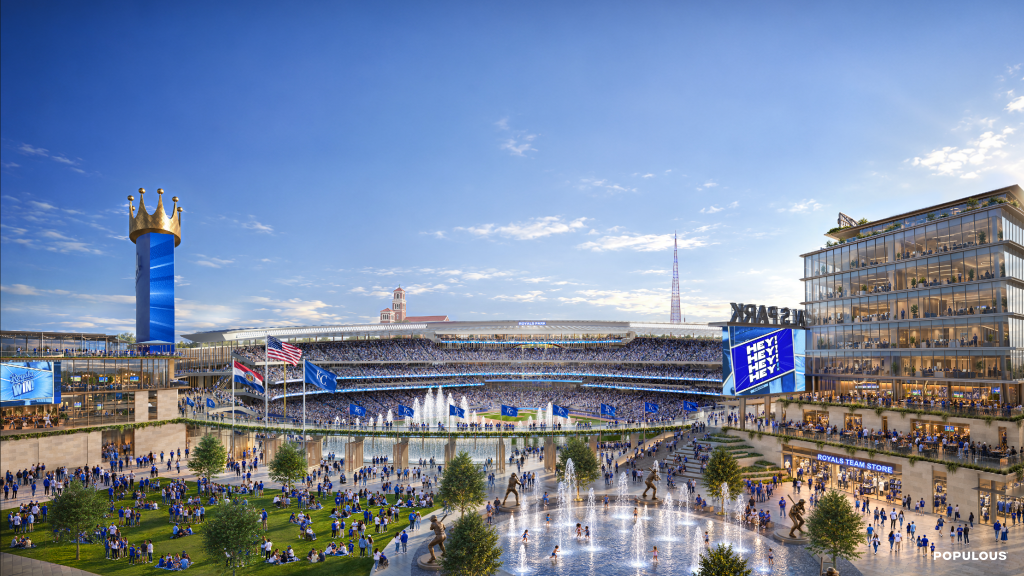
As Populous founder Earl Santee stated during his presentation of the project, the stadium is clad in limestone, terra cotta, and metal, the primary materials of most Kansas City landmarks that were surveyed by Populous and the Royals. The design team wanted this stadium to be “unmistakably Kansas City” on both the outside and inside. Mr. Santee also made it clear that this is a neighborhood ballpark and won’t overwhelm the neighboring Longfellow neighborhood. In terms of height, the Gillham-side of the stadium will rise no more than 38ft above grade, making it sit lower than the roof of Our Lady of Sorrows Catholic Church. The stadium will also feature large plazas for visitors on the south, west, and north sides that help the stadium “touch” the surrounding neighborhoods.
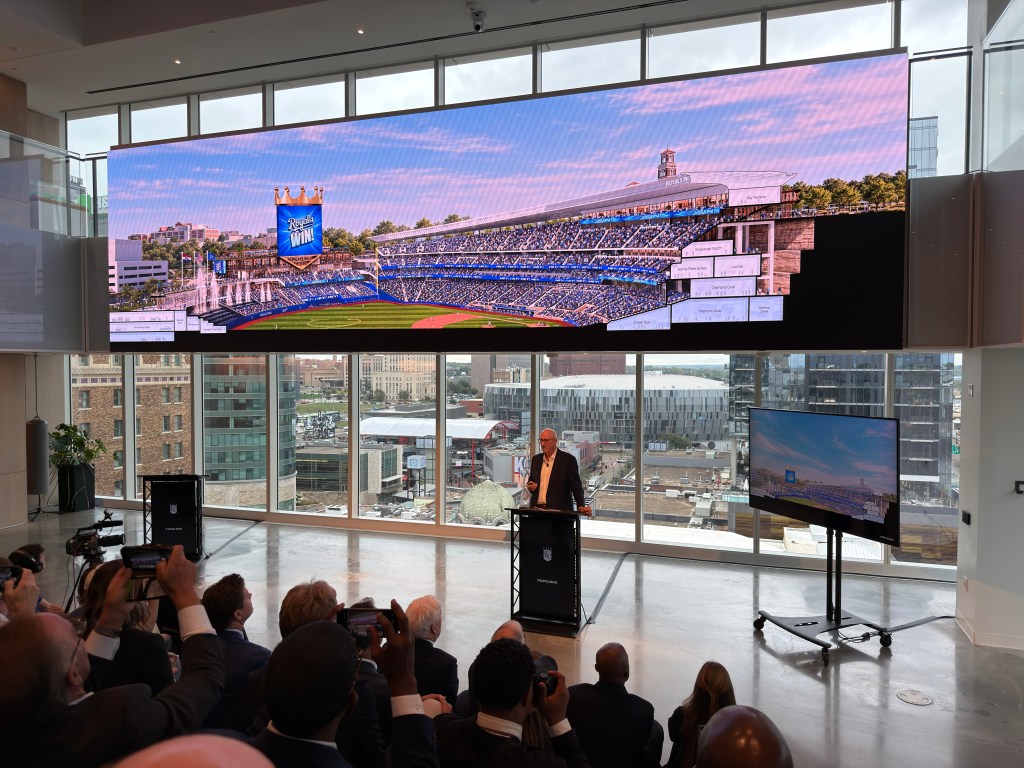
A unique feature of the stadium is how it’s set into the geography of Kansas City. A 90ft elevation change between Gillham and Grand allows for the stadium to be built into the bluff side. That limestone bluff will be made visible within internal stadium concourses and clubs as well as in the impressive west entrance plaza. Fountains will be integrated into that terraced west plaza.
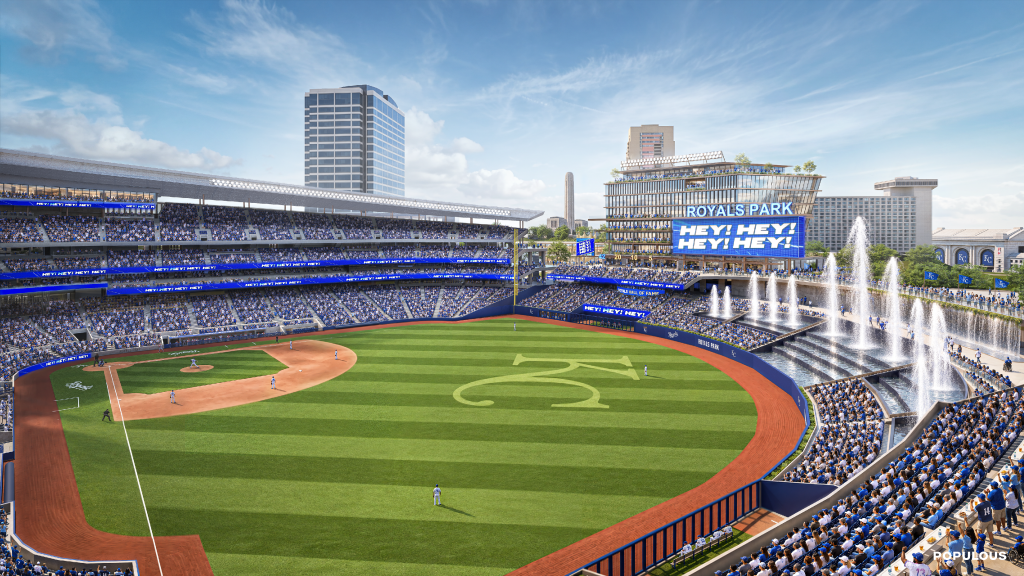
Inside, the new ballpark will feature two full circumference concourses allowing for fans to easily navigate the entirety of the stadium. In the outfield, an expanded fountain wall will be included. In right field, a larger Crown Vision display will feature a 3D crown at the top as well as an “experiential” area where fans can walk out to view the game from the bottom chevron of Crown Vision. Additionally, the design of the stadium calls for the uppermost deck to be roughly half as large as her current upper deck of Kauffman Stadium, making the game-day experience more intimate.
In the left field, the Royals team headquarters will be connected to the stadium with a new parking garage constructed in the outfield serving both the team headquarters and offering some game-day parking.
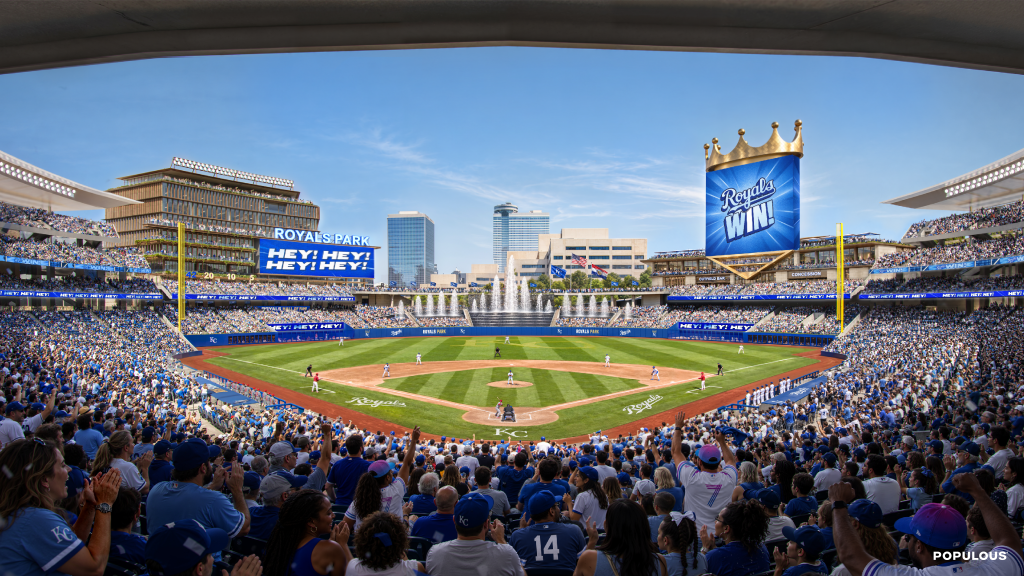
Additional amenities in the form of family-friendly activities, including the Little K, and around 50 fan experiences will be constructed into the stadium making for an all-day event for anyone attending a game. The canopy on top will be lit up in Royals colors during games and will shade roughly 65% of seated fans.
The new Royals Ballpark will feature 34,000 seats and 3000 total standing room only spots for a total capacity of 37,000 fans in the ballpark for a game.
Per Brooks Sherman, Vice President of Real Estate and Development for the Royals, the ballpark will begin construction with the demolition of the Hallmark Cards headquarters in June 2027. An “aggressive but doable” timeline has been established that leads to a desired opening in time for Opening Day 2030. Populous’s Earl Santee says that such a timeline is “somewhat standard” for a new ballpark. Brooks Sherman says that the design team and construction team (Mortenson | McCownGordon and JE Dunn joint venture) have been in communication throughout the process to make construction as smooth as possible.
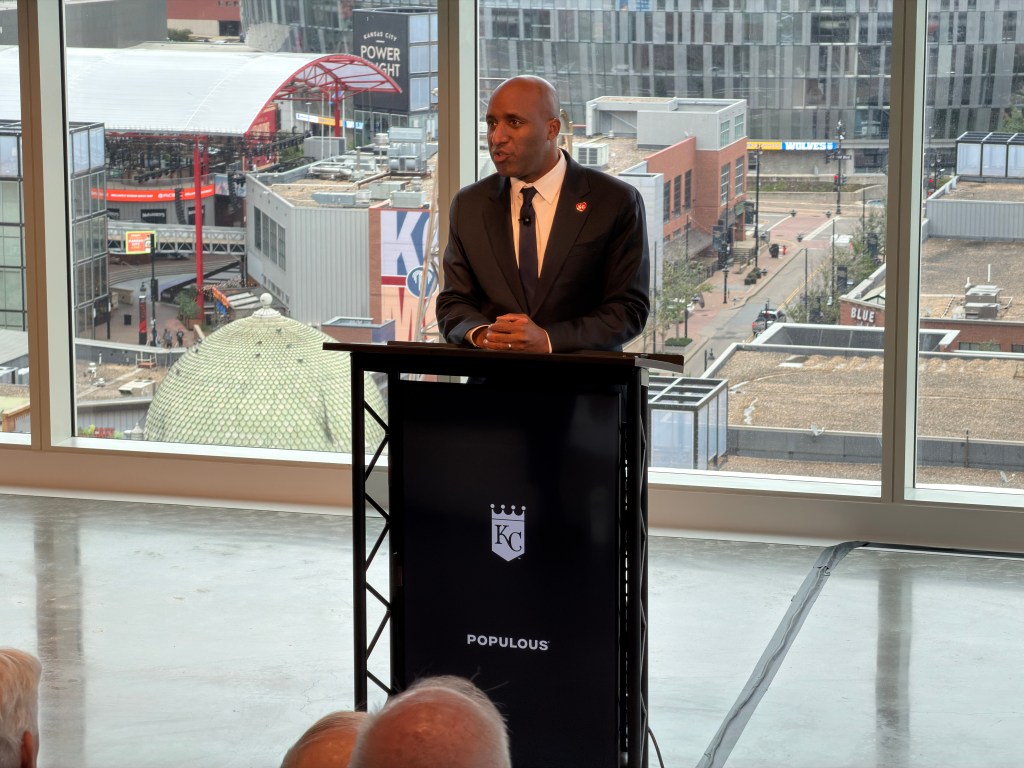
Populous was proud of the fact that the design team associated with this project is made up of 90% of Kansas Citians, meaning this stadium is being designed and built by Kansas Citians for the future of Kansas City and for all fans of baseball. That sentiment was echoed by Mayor Quinton Lucas in his own comments.
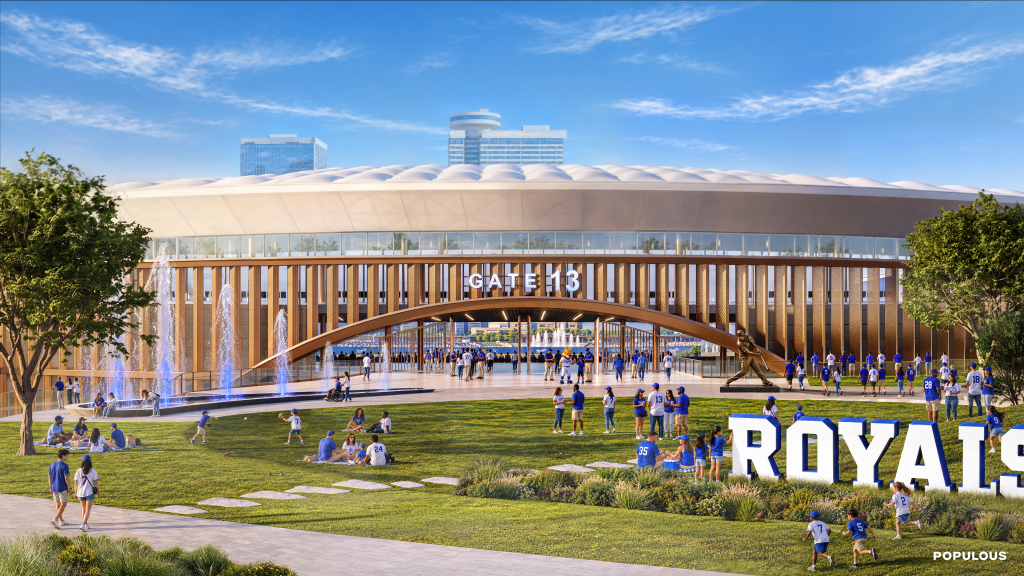
Additional components of the greater ballpark district will be decided on later. Brooks Sherman noted that a master plan will be created that lays out the future of Crown Center and the greater Baseball District. But one thing remained clear, the team and Populous were confident that this stadium and district would be an active place all year, not just on game days. They were also clear that this is a multi-modal stadium with plenty of parking and road access for those arriving by car, but also convenient to those arriving by Streetcar, ride share, foot or bike.
As stated earlier, construction will begin with the demolition of the Hallmark headquarters building in June 2027. Construction traffic and disturbances are to be relayed to neighbors of the surrounding neighborhoods. The proximity of the ballpark construction site to the proposed Children’s Mercy expansion tower means that this stretch of Gillham, and this part of town, will be home to two transformational projects worth nearly $4 Billion.
In many ways, the new ballpark completes the vision former Mayor Kay Barnes had for the River-Crown-Plaza corridor of the City. A vision that has taken over two decades to fully realize, but a vision that without it, the urban core of Kansas City would’ve been hollowed out.
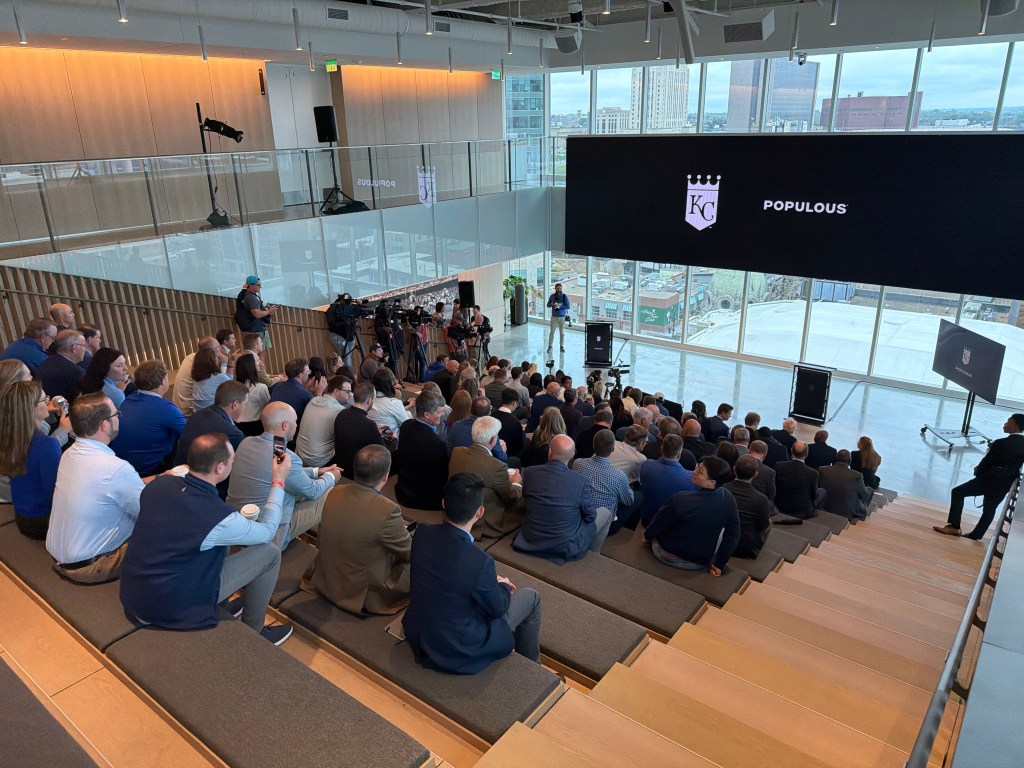
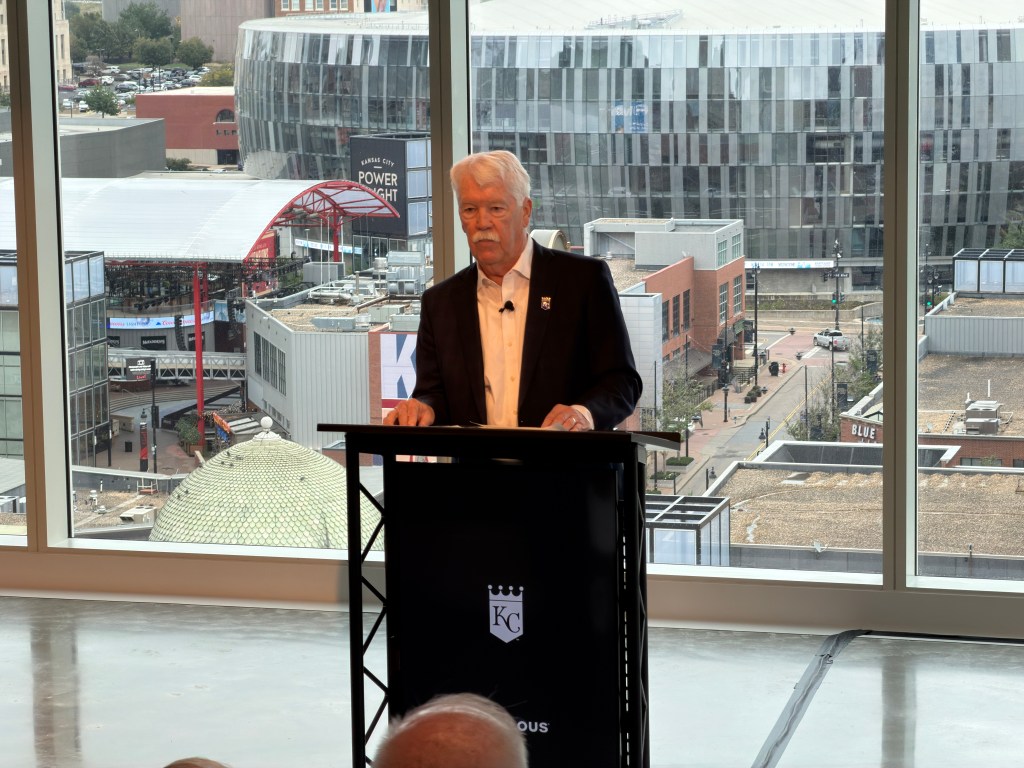
The Royals and Populous event was held in the 1400 Baltimore office building and was attended by members of the City Council, Mayor Quinton Lucas, Royals owner John Sherman, Hallmark Chairman Donald Hall, Negro Leagues Baseball Museum Director Bob Kendrick, and other members of the media, design team, and Royals front office.
The gallery below includes additional renderings and images from the reveal.


Leave a Reply