It’s safe to say that it’s been a wild ride these past few months on the new stadiums front in the Kansas City region.
The most recent public meetings and associated City Council hearings on the rezoning/master planned development (MPD) for a redeveloped Crown Center and separate development agreement (a $600 Million incentive package with $55 million in, what I’m calling, “give backs” to the community by the Royals) have had spirited discussions and debates that often times turned unprofessional. Such unprofessionalism even led to a public meeting on learning more about the overall project being ended early at an event at Union Station on July 27th. Attendees at that event shouted out the Royals-Crown Center-Populous panel over their objections to the plan. But a deal has been reached and Kansas City can look forward to a neighborhood overhaul the likes of which hasn’t been seen since the construction of the Power and Light District and Sprint/T-Mobile Center in the mid-2000s.
What we’re looking at now is very much the next catalyst development for the core of the City and it was approved by the City Council in a 11-2 vote on August 20th.
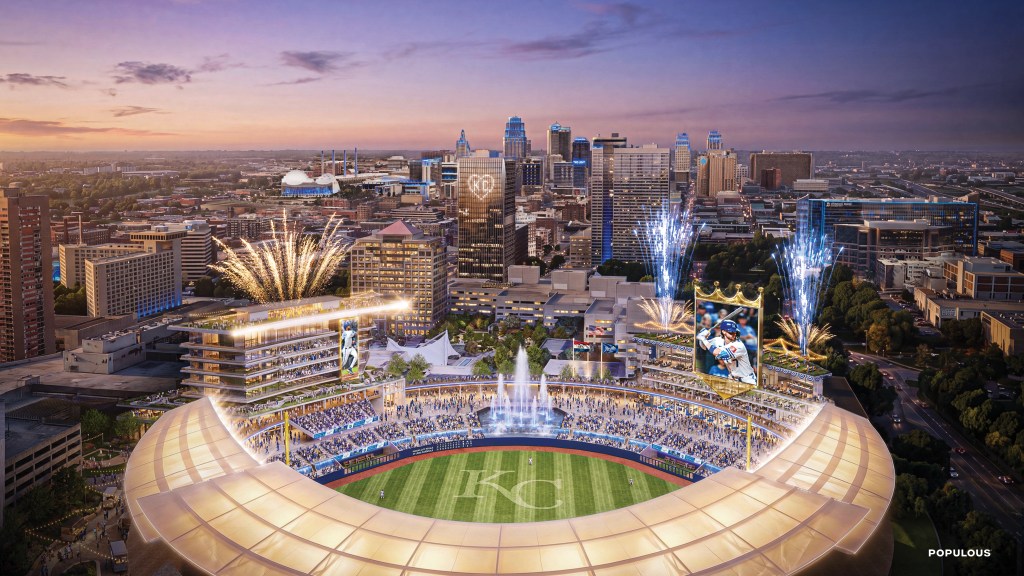
A lot of details remain to be finalized, but we have a pretty good idea at what we can expect to see occur, at least in the initial phase of the greater “ballpark district” that’ll reimagine Crown Center. Exact details are to be released later, but this is what I got based off of the public meetings and details discussed by both the Royals and Hallmark in recent months…
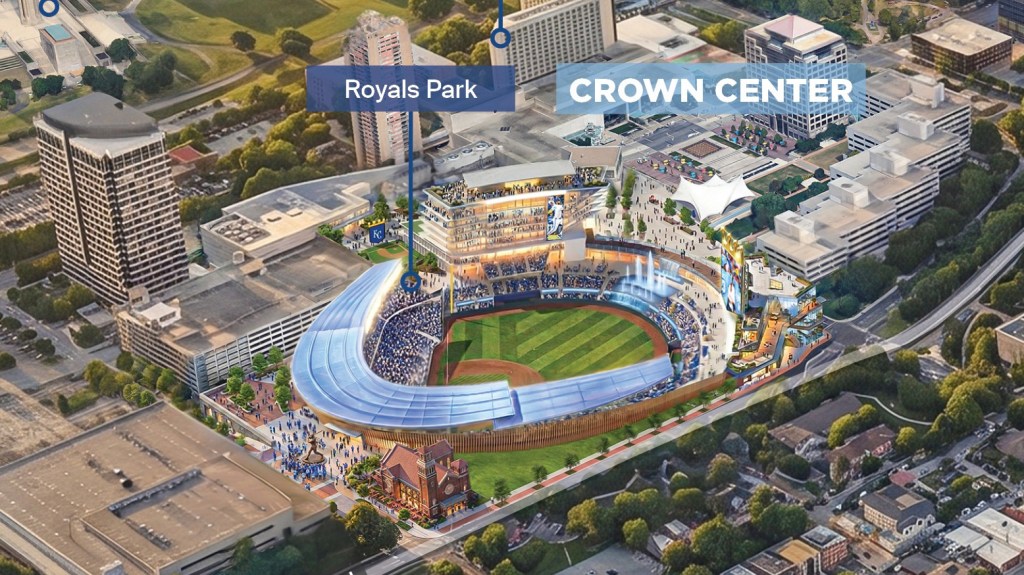
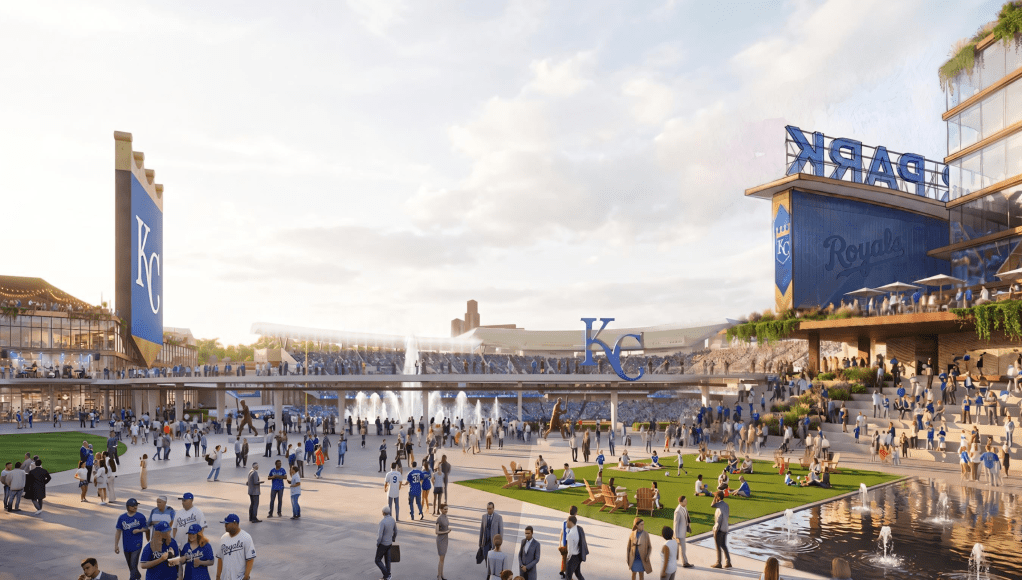
- The 34,000 seat ballpark will open have its outfield opened up to Crown Center Square. When viewed from overhead, the Crown Center ice rink will be visible in the outfield as will the eastern half of Crown Center Square. Representatives stated that this was very intentional in order to allow game day energy to “bleed” out from the stadium and into the surrounding Crown Center neighborhood. Making Crown Center Square the “go-to” game day hang out spot also means that a vast majority of foot traffic and hanging around will occur opposite from the stadium’s border with Longfellow neighborhood on Gillham.
- The initial plans seem to preserve Legoland Discovery Center, Sea Life Aquarium and “The American” restaurant building, but I expect there to be an overhaul to the facade of the structure to better integrate it into the reimagined district.
- Because of the stadium’s geography, it’s sunk into the hillside meaning that upper deck seating would be accessed as a “home plate gate” on the 26th/Gillham side of the stadium. People entering the stadium from this direction, but who choose to sit in the lower bowl, will descend into the stadium.
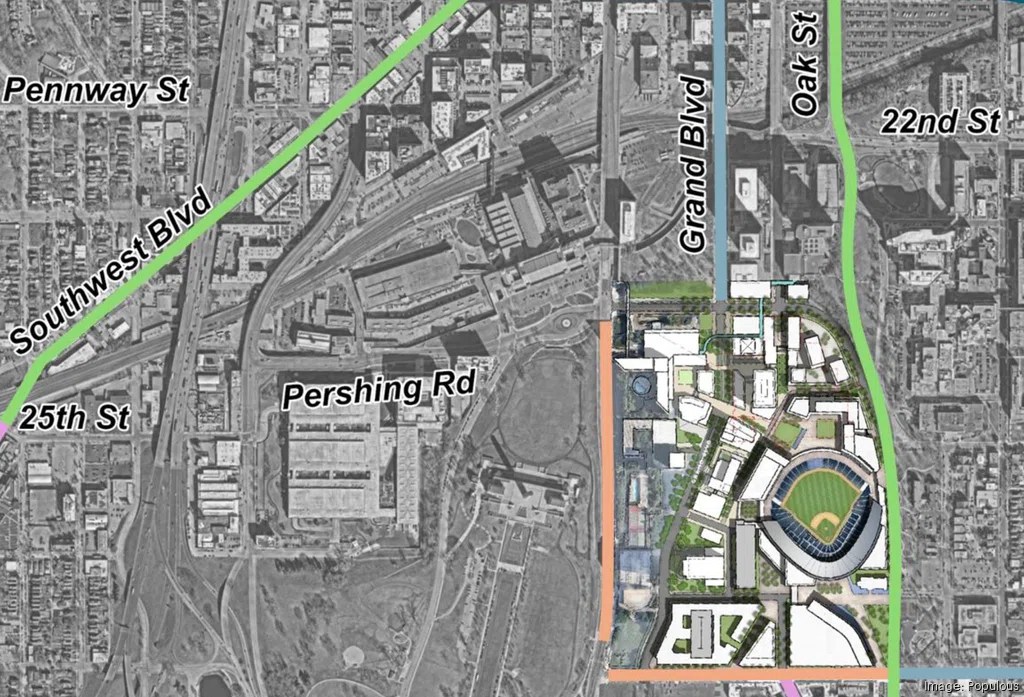
- Hallmark’s large building on Grand will be demolished to make way for the stadium, team headquarters and, according to the MPD map, a new building (likely the new home of Hallmark itself and other tenants). This office building could offer views directly into the stadium and act as a “shield” of sorts to the nearby San Francisco Tower while adding commercial space to a present-day dead zone. A residential building could also rise on a portion of the property too offering views into the stadium as well (similar to One Cardinal Way in St. Louis). The MPD calls for just over 1 million square feet of new building to be constructed here (for reference, Three Light is roughly 560,000sf in size and Hallmark’s current headquarters is 760,000sf).
- A mixed-use development could occur along 27th Street between Grand and McGee on the two surface parking lots currently located on the north side of the street. These two blocks would include housing and commercial spaces and be bisected by a plaza. I don’t expect any high-rises on these parcels but rather buildings of 7-stories or so. A good size and density for the area and comparable to the nearby Gallerie or Current Landing’s offerings. Both parcels call for up to 1.13 million square feet of buildings.
When you combine all of these components, along with expected landscaping improvements to the entire area, Crown Center will have a radically different feel on game and non-game days. Future phases of the overall ballpark district and connected Crown Center redevelopment will come overtime, but the initial phase would be enough to “crown” this a winner in most other cities.
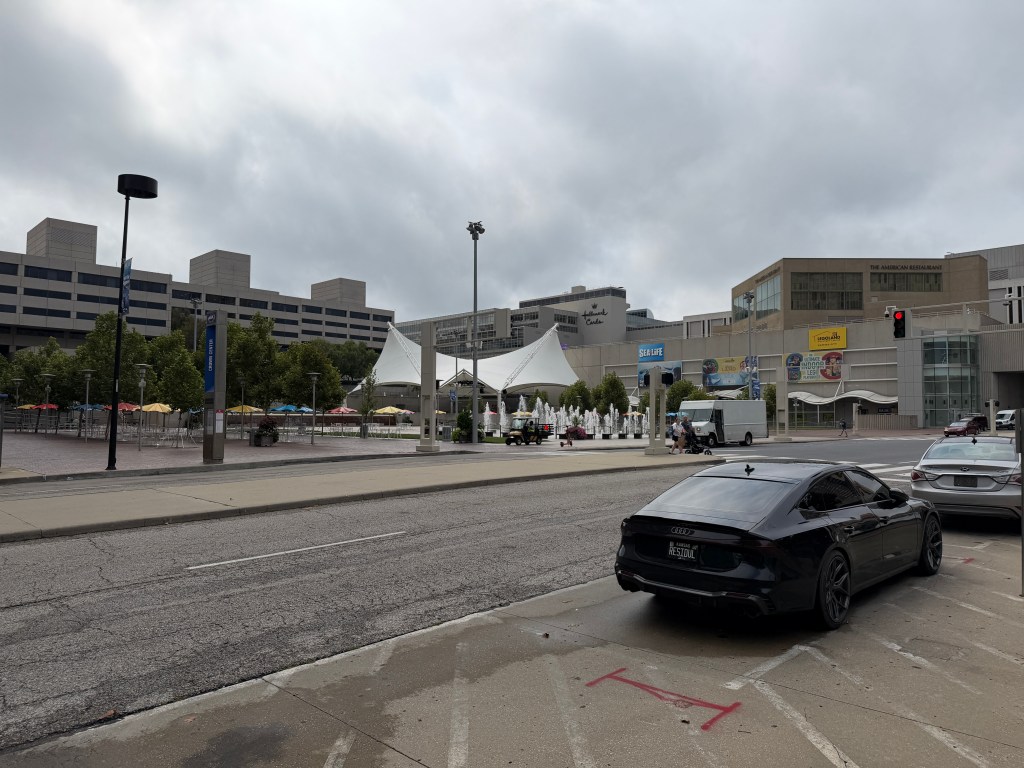
Although it does seem a tad bit ambitious at first, a new office tower with a tenant already connected to it (Hallmark) as a result of temporarily moving makes better sense than just a spec office tower. Residential demand remains strong all over the City and the neighboring “Gallerie” and “Luxe at Union Hill” apartment complexes are into the mid-90 percent ranges for leasing. More commercial tenants filling spaces with restaurants and bars makes sense as a natural outcome for an area with more residents and a retained corporate office presence. The connection to the Streetcar line is also of benefit to these usages too.
With Hallmark intending to vacate their current headquarters by the end of this year, and demolition commencing on that building early next, it’s likely we see more finalized plans for this first phase and the stadium project later this fall. My personal expectation is to see those plans sometime in October after the completion of the MLB season (after the World Series) with administrative approvals occurring sometime before Christmas. The Royals intend to be in their new stadium on opening day 2030.

Now, whether or not a public vote will somehow be forced on this stadium deal remains to be seen as does the threatened lawsuit by the San Francisco Tower condo association. But in my opinion, the project is set on the right path to actually get done and become a much loved component of an evolving Kansas City.
We certainly have a lot to look forward in this area of town over the next 3.5 years.


Leave a comment