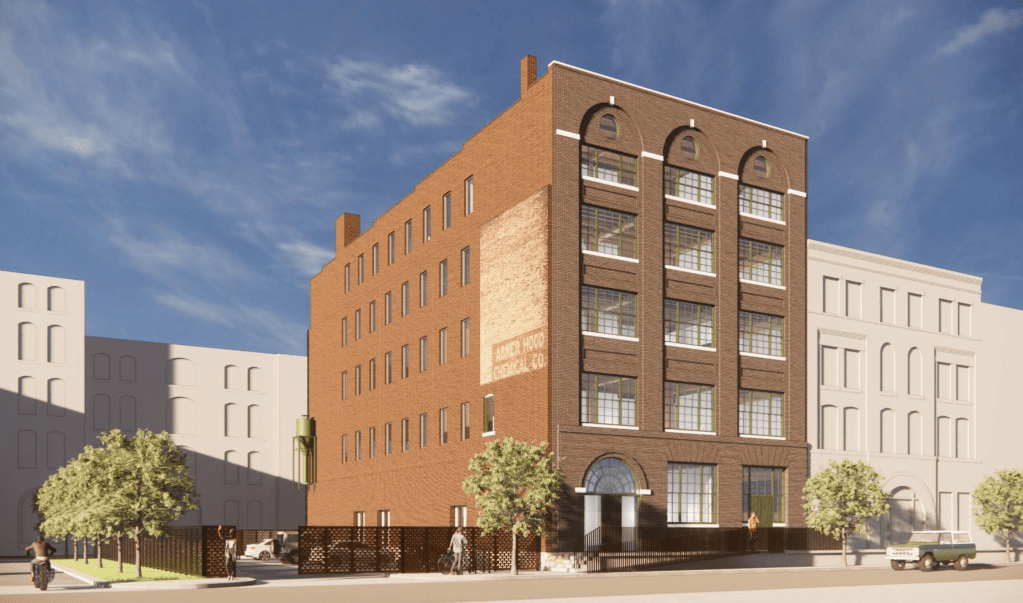
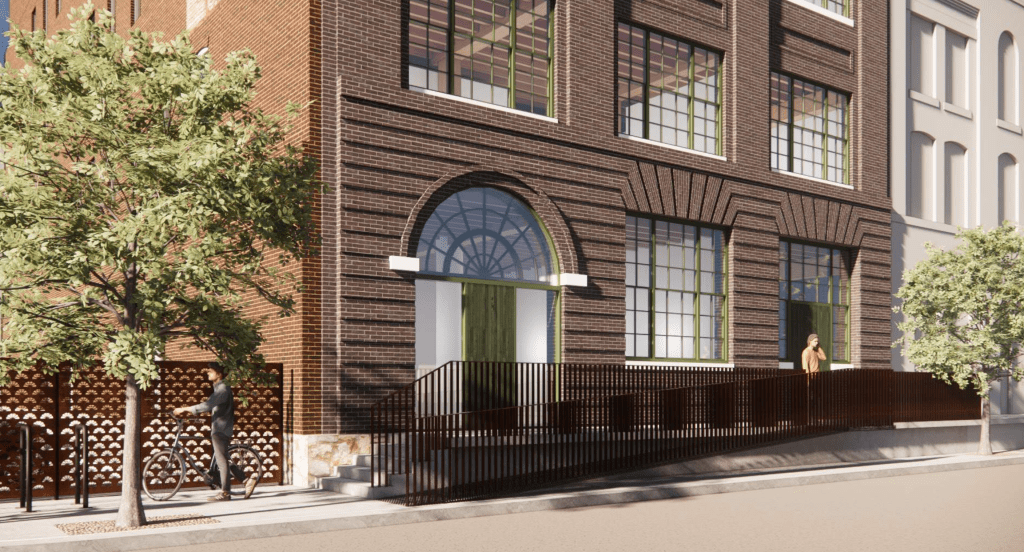
The Abner Building at 1407 West 11th Street is the West Bottoms is set to join an increasingly stacked list of upcoming, and underway, building redevelopments in the West Bottoms. The 5-story building is located just over a block west from the core of SomeraRoad’s West Bottoms redevelopment.
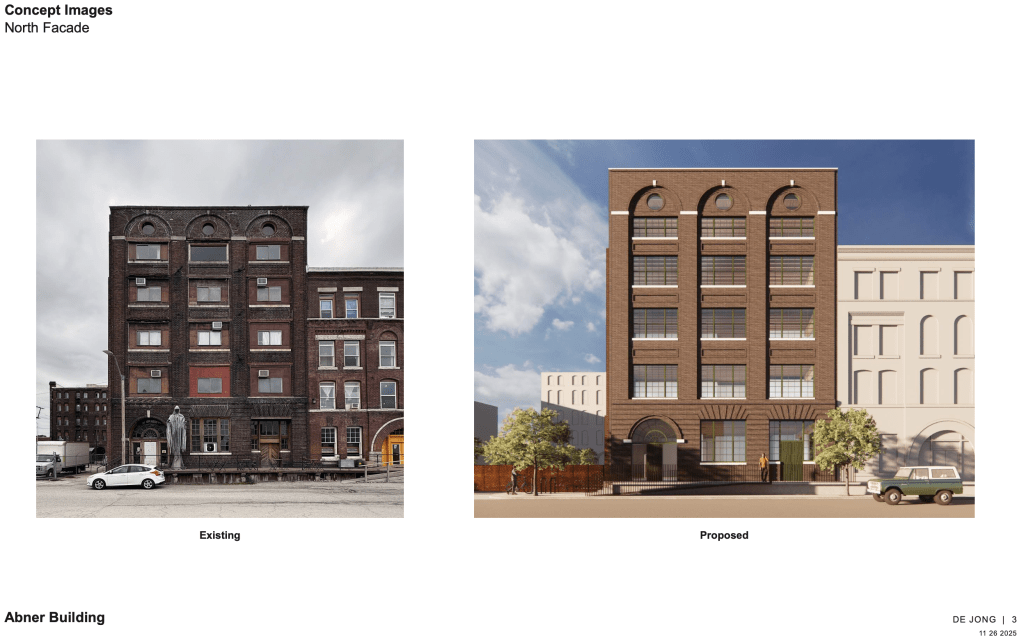
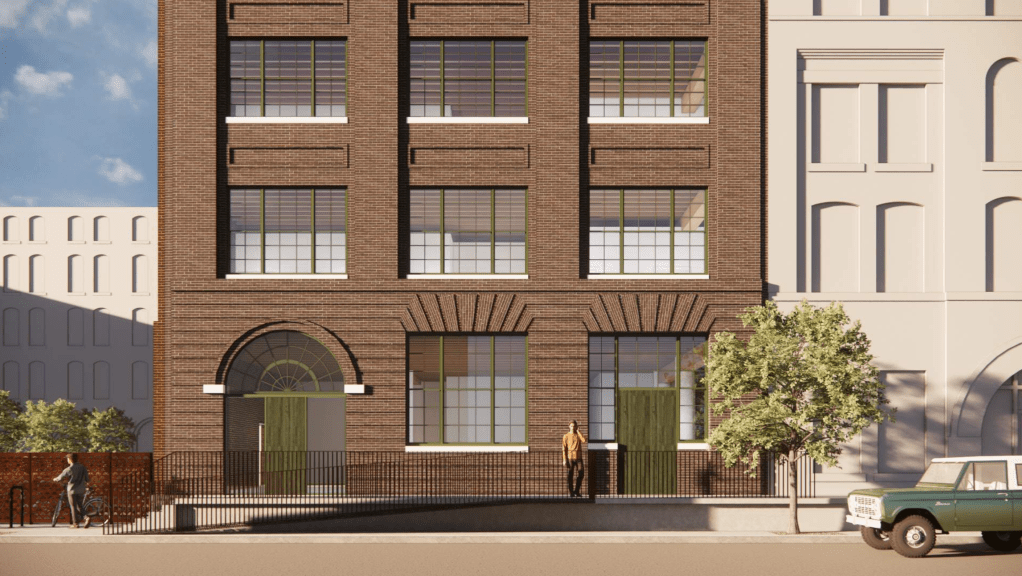
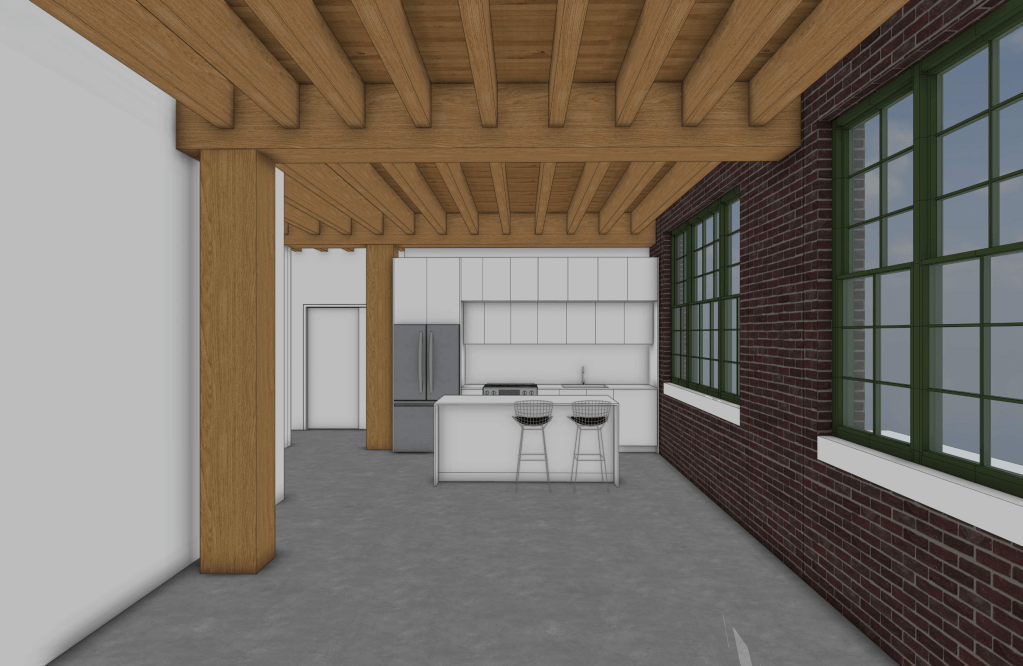
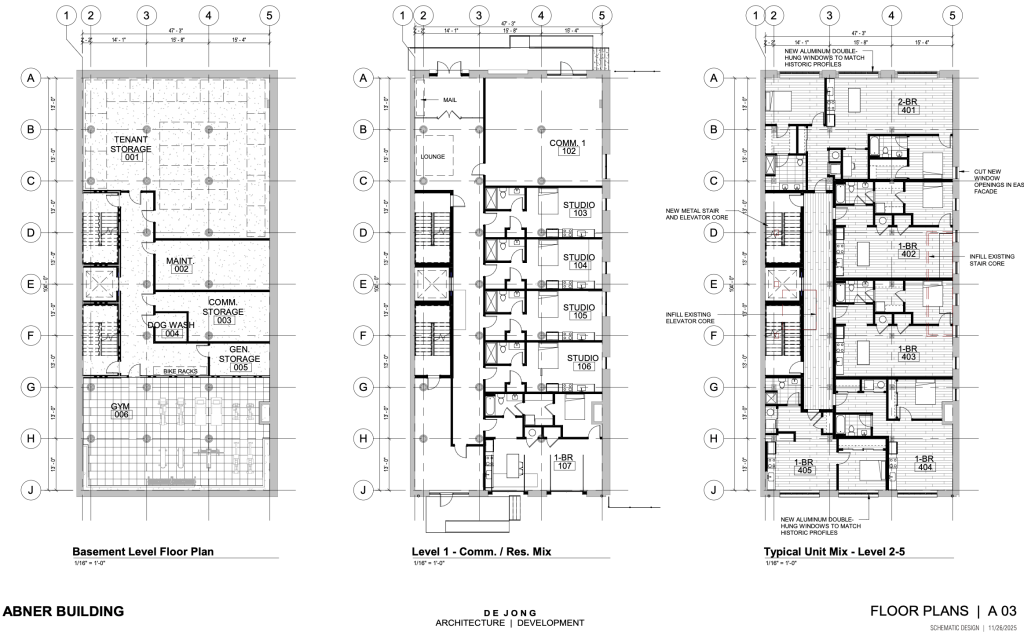
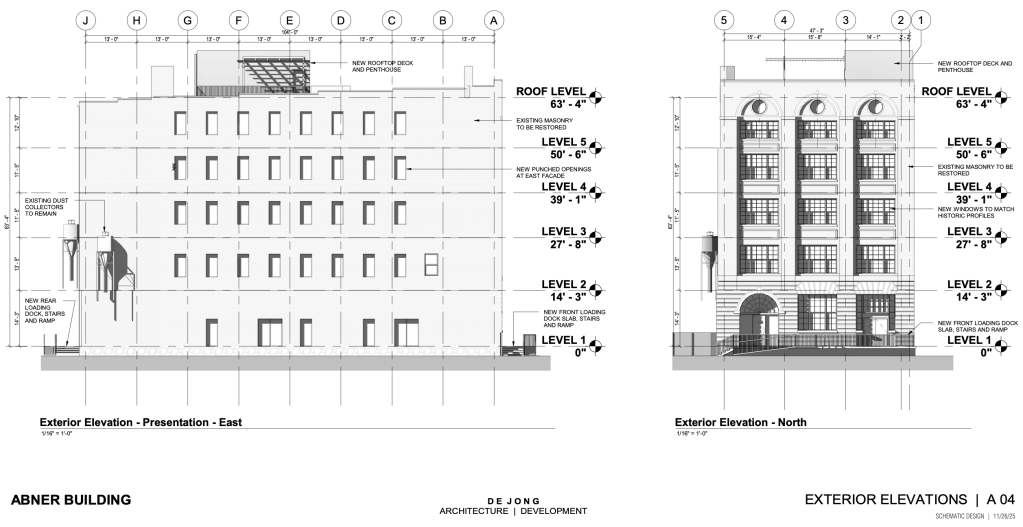
The redevelopment plan calls for the restoration of the building’s main windows as well as the construction of 25 apartments (4 studios, 17 one-bedrooms, and 4 two-bedrooms), a commercial space, and a rooftop deck. A basement gym, basement tenant storage, and up to 12 parking spaces in an adjacent lot are also planned.
As part of the approval process, the project will go to the City’s planning commission on August 19th for approval of a rezoning request. The developer is requesting a rezoning request from M3-5 to DX-10.
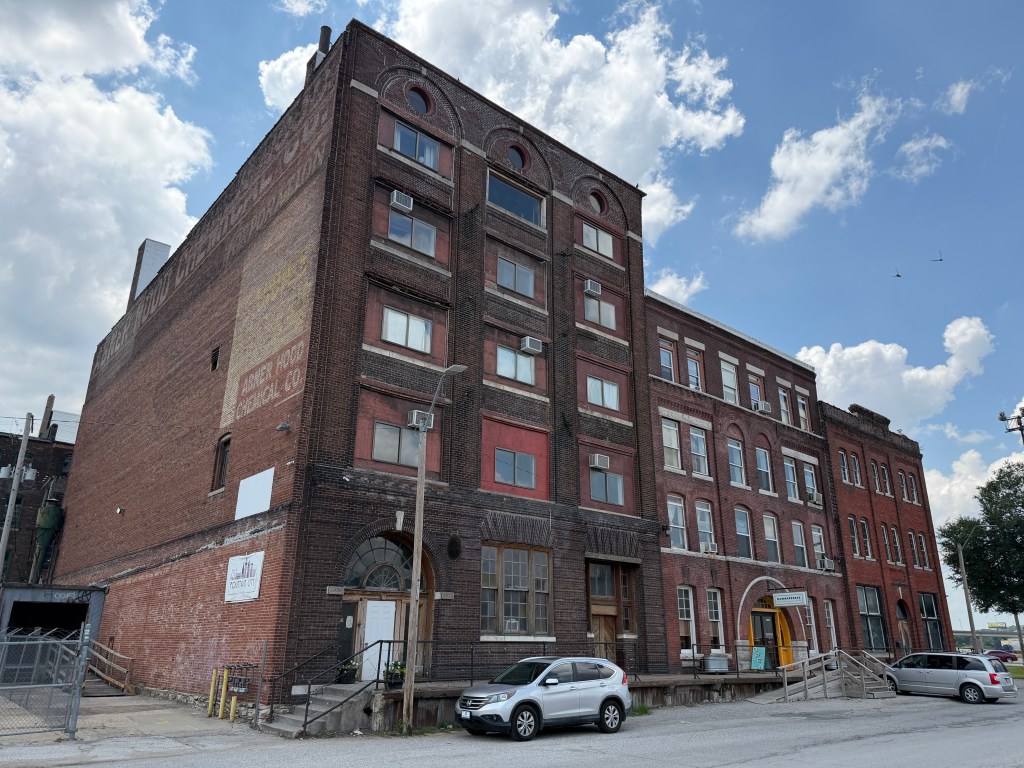
Samuel De Jong is listed as the project’s applicant. He’s also the designer for the redevelopment. Incentives are expected to be sought.
The uptick in redevelopment activity in the West Bottoms is always welcome news. The neighborhood boasts a dense collection of early 20th century brick warehouse and industrial buildings. Most of these buildings are primed for redevelopment and could one day host potentially hundreds of residents, workers, and visitors. Besides SomeraRoad’s redevelopment efforts, another developer is planning to turn the 6-story building at 1101 Mulberry (Smith Building) into 110 lofts and commercial space. West Bottoms Flats is also advancing plans to construct an additional 140 apartments across two separate buildings to the northwest of the Abner Building.
If all planned projects are built, nearly 1300 apartments will have been added to the neighborhood in addition to the already existing 600 (823 if you include “The Helm” on the KCK side of the neighborhood). With multiple other buildings for sale in the neighborhood, potentially hundreds of more units could be planned in the coming years. But for now, the pipeline is stacked.
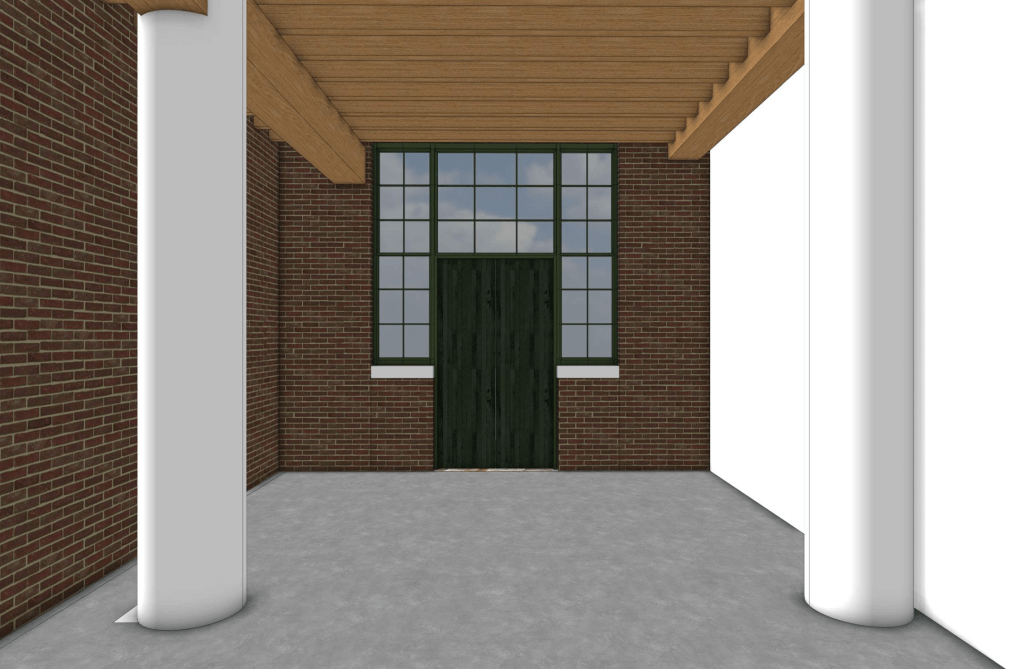
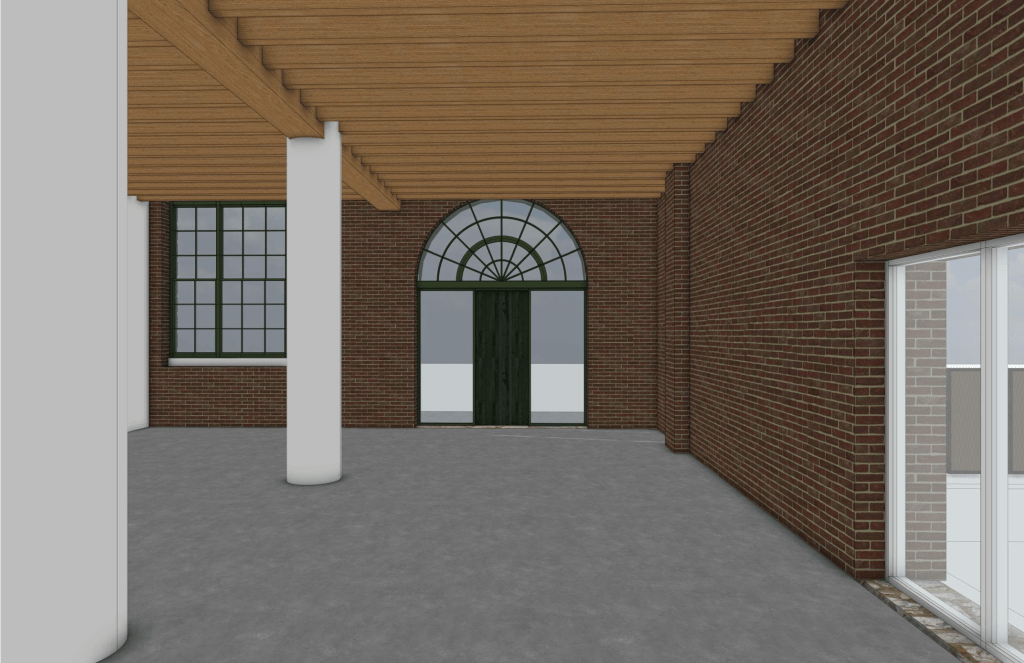
The gallery below features additional renderings, floor plans, and elevations.


Leave a Reply